calgary & surrounding areas
We stand thebones
of every home.
Apex Framing Ltd. — residential wood framing crews serving Calgary since 2020. Square walls, plumb corners, and a schedule your other trades can actually plan around.
Structure first. Everything else follows.
Single-family homes
From foundation to roof, we frame single-family homes with precision, quality craftsmanship, and attention to every detail.
Multi-Family Homes
Efficient, code-compliant framing for duplexes, townhomes, and multi-family developments—delivered on schedule without compromising quality.
Custom Homes
Every custom home deserves expert craftsmanship. We bring unique architectural designs to life with precision framing tailored to your vision.
Decks, Basements & Garages
Whether it’s expanding your outdoor living space or finishing your home, we provide durable framing for decks, basements, and garages built to last.
We read plans before we cut lumber
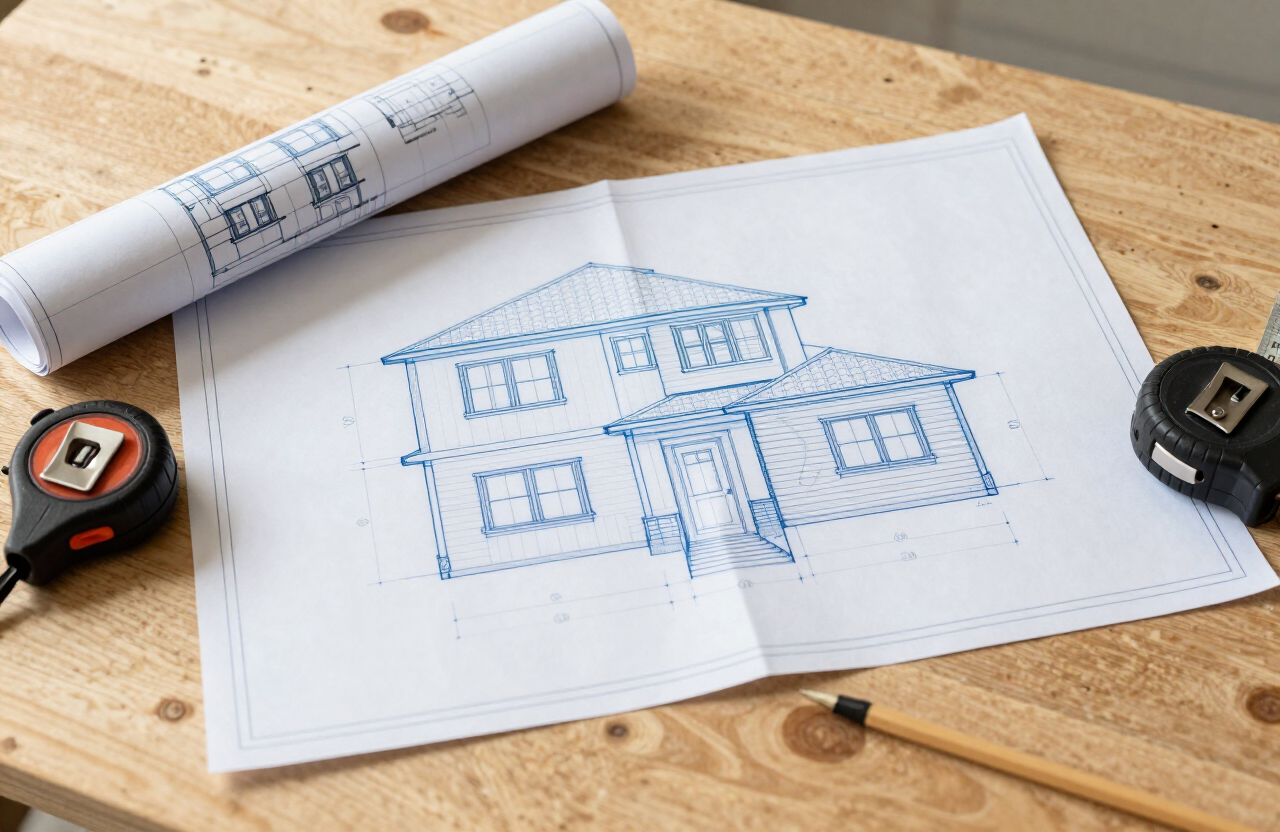
Every job starts with a full take-off from the architectural, structural and truss sets. We catch architectural mistakes such as bearing-point conflicts on paper — where they cost nothing to fix — not after the walls are standing.
- 6+
- Years framing
- 150+
- Homes framed
- 3
- Fully equipped crews
Framed across Alberta
From inner-city infills to acreage walkouts and townhouse blocks — the shells behind a lot of the homes you drive past.
Greystone, Cochrane
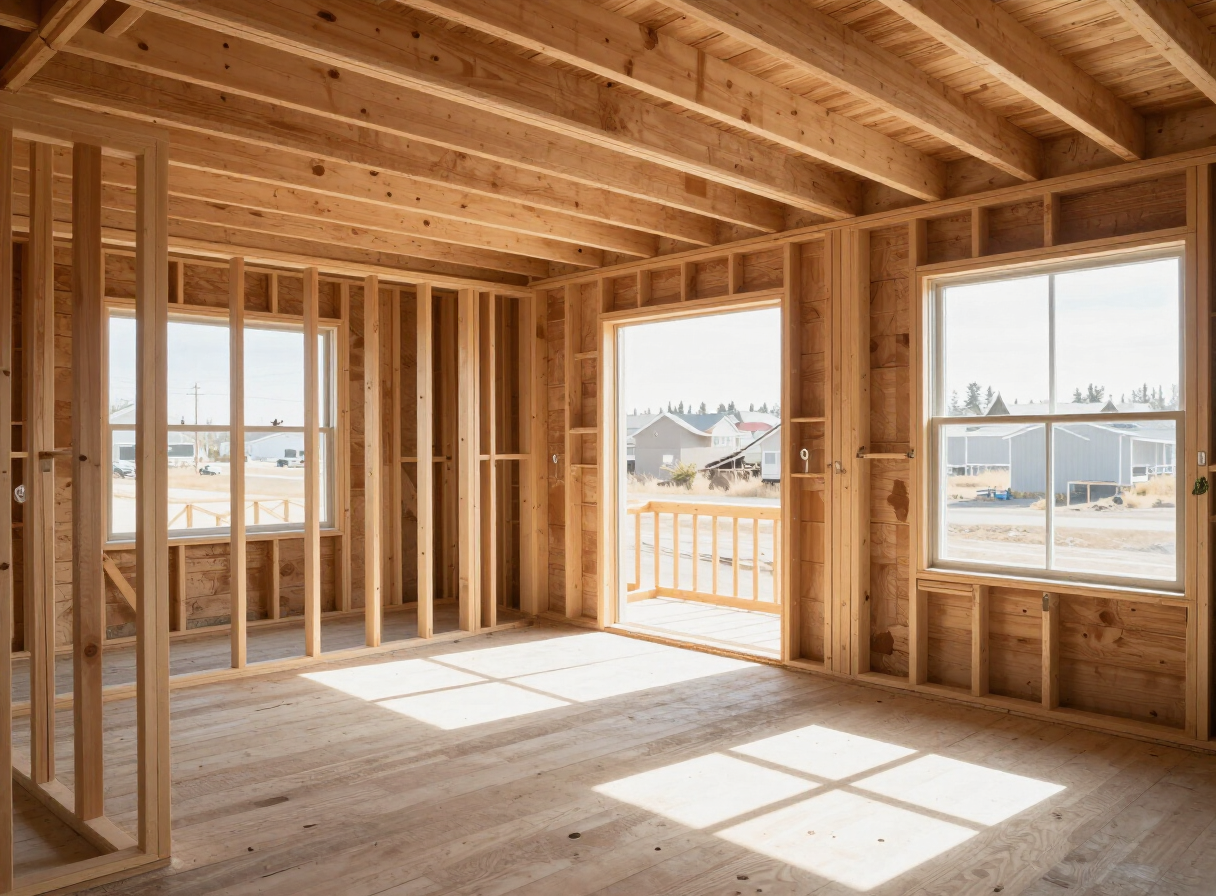
Bowness, Calgary
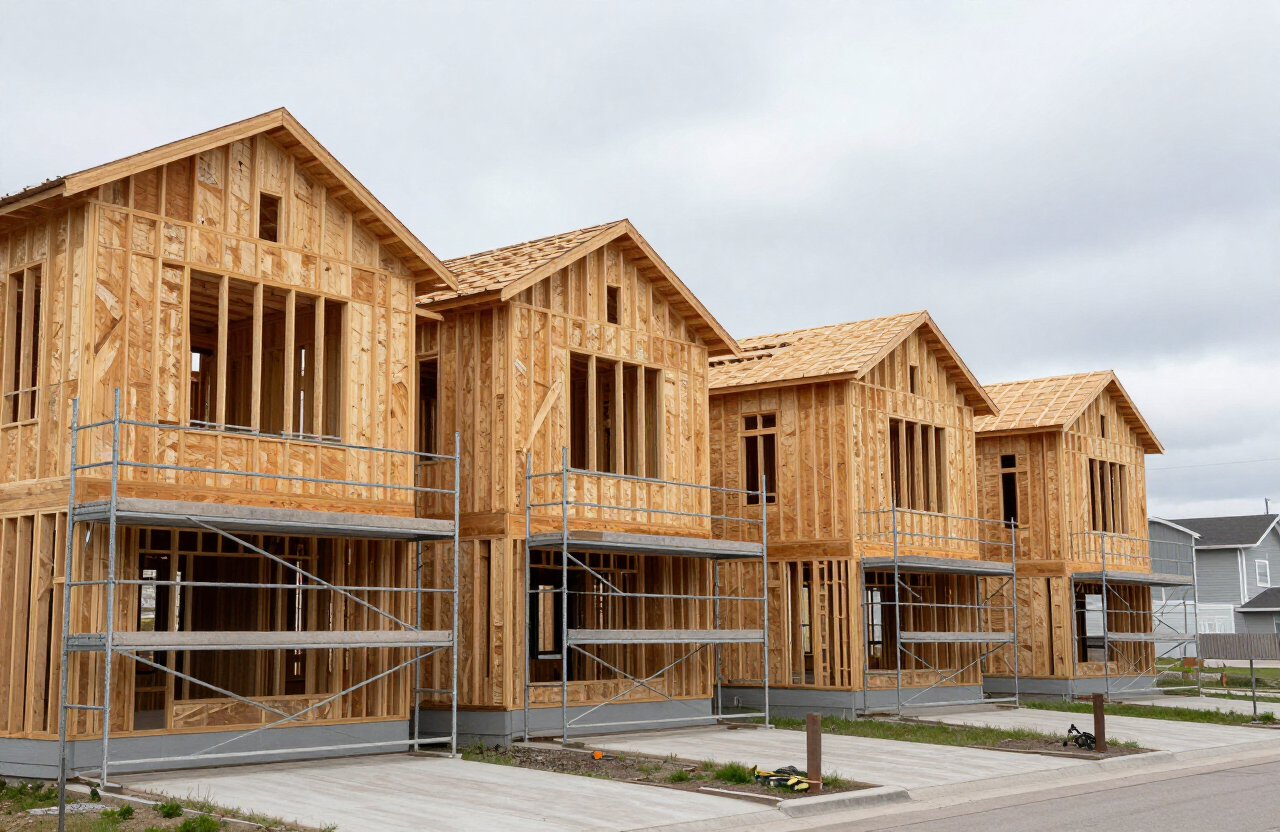
Waterford, Chestermer
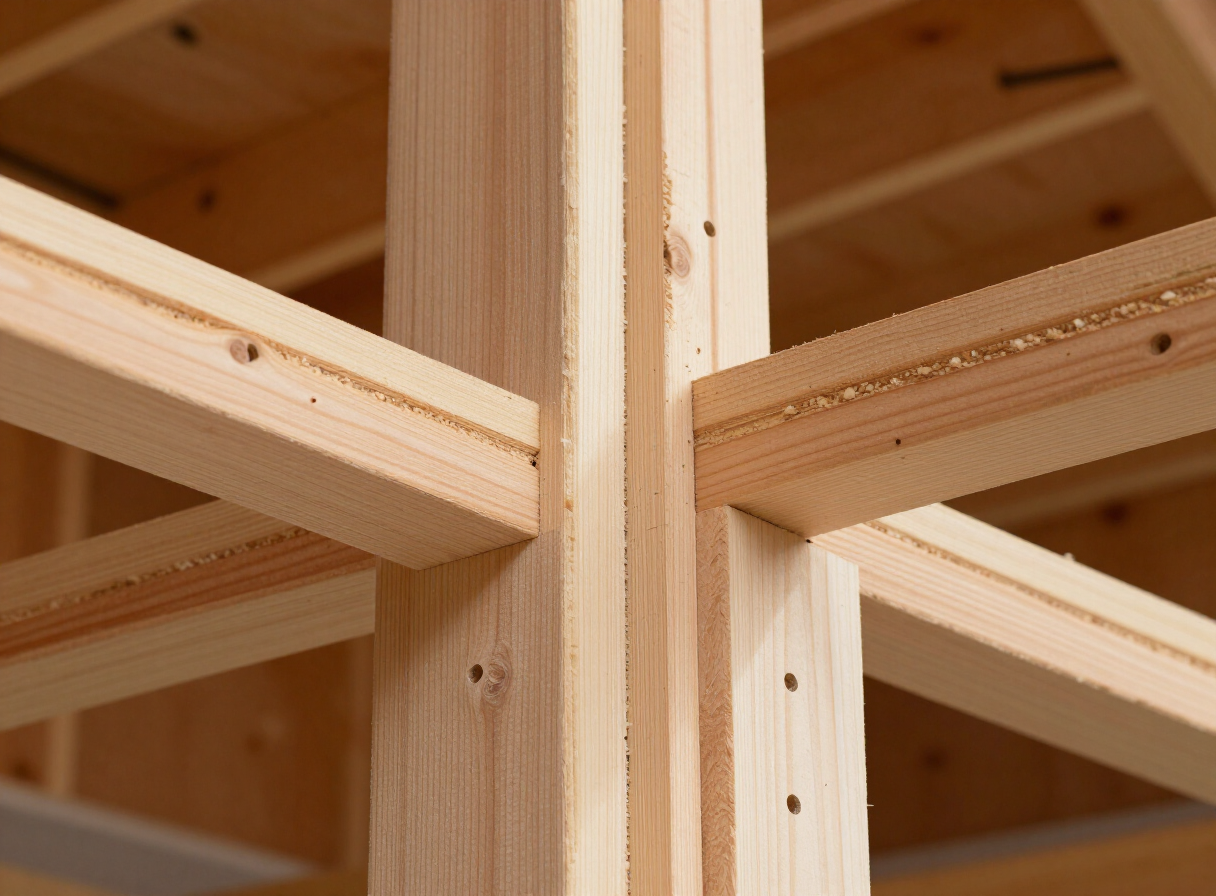
Key ranch, Airdrie
Framing in progress
Real shells from recent Apex Framing builds — walls up, sheathing on, and crews on the tools.
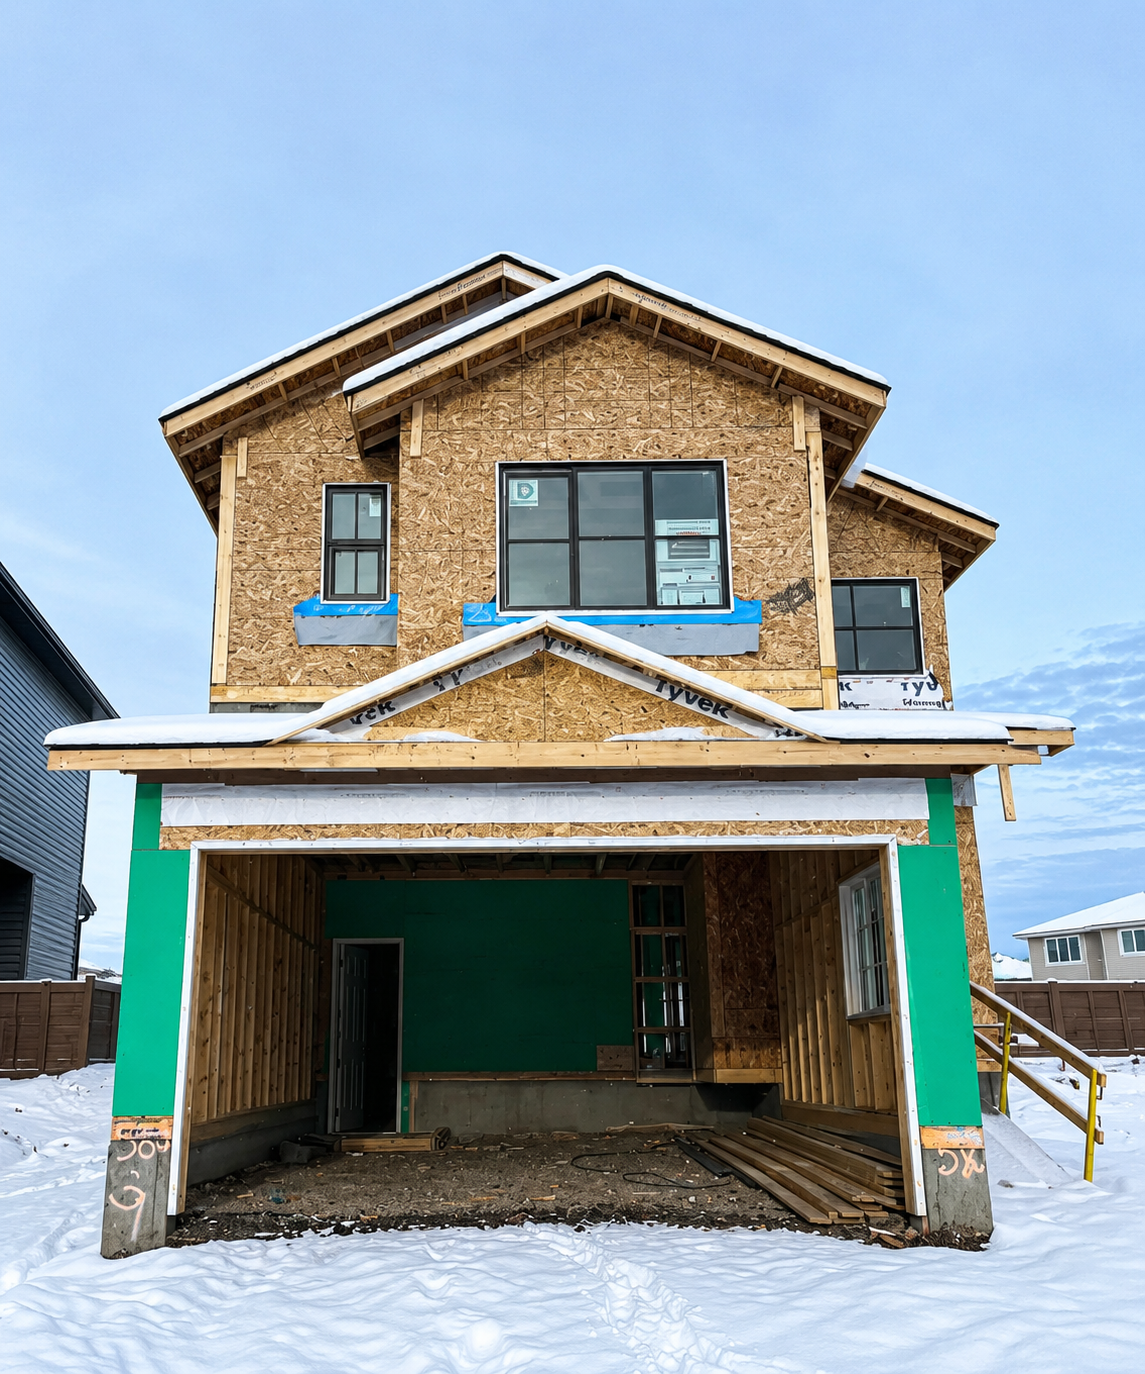
Winter shell · garage & upper floors
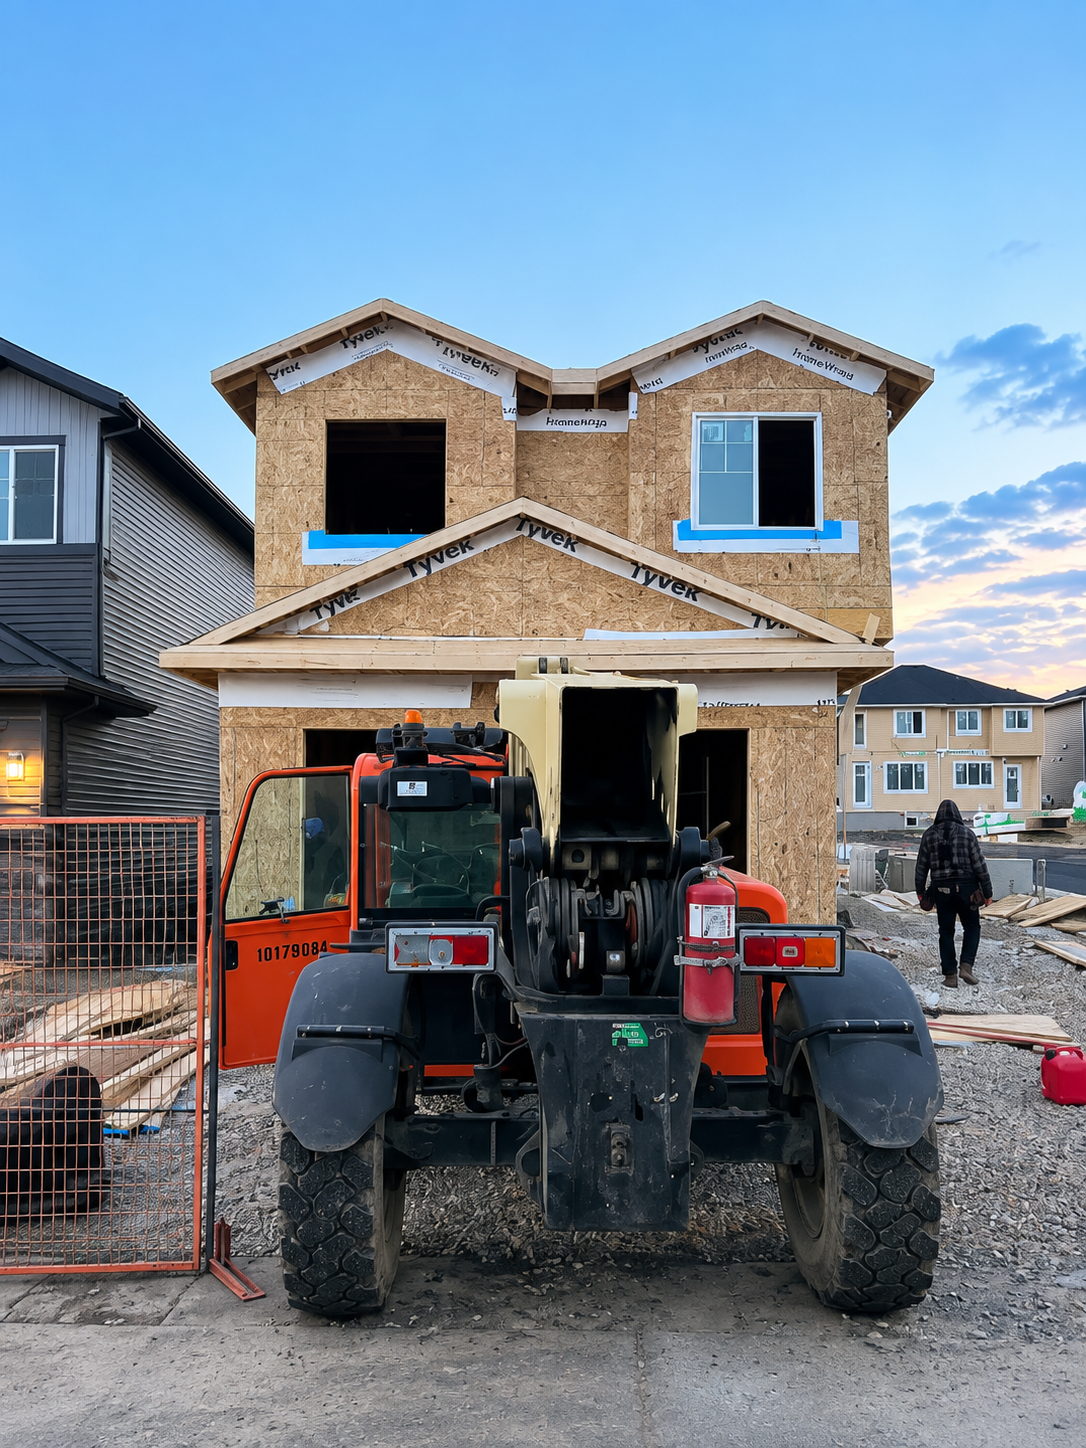
On-site framing · truss & wall set
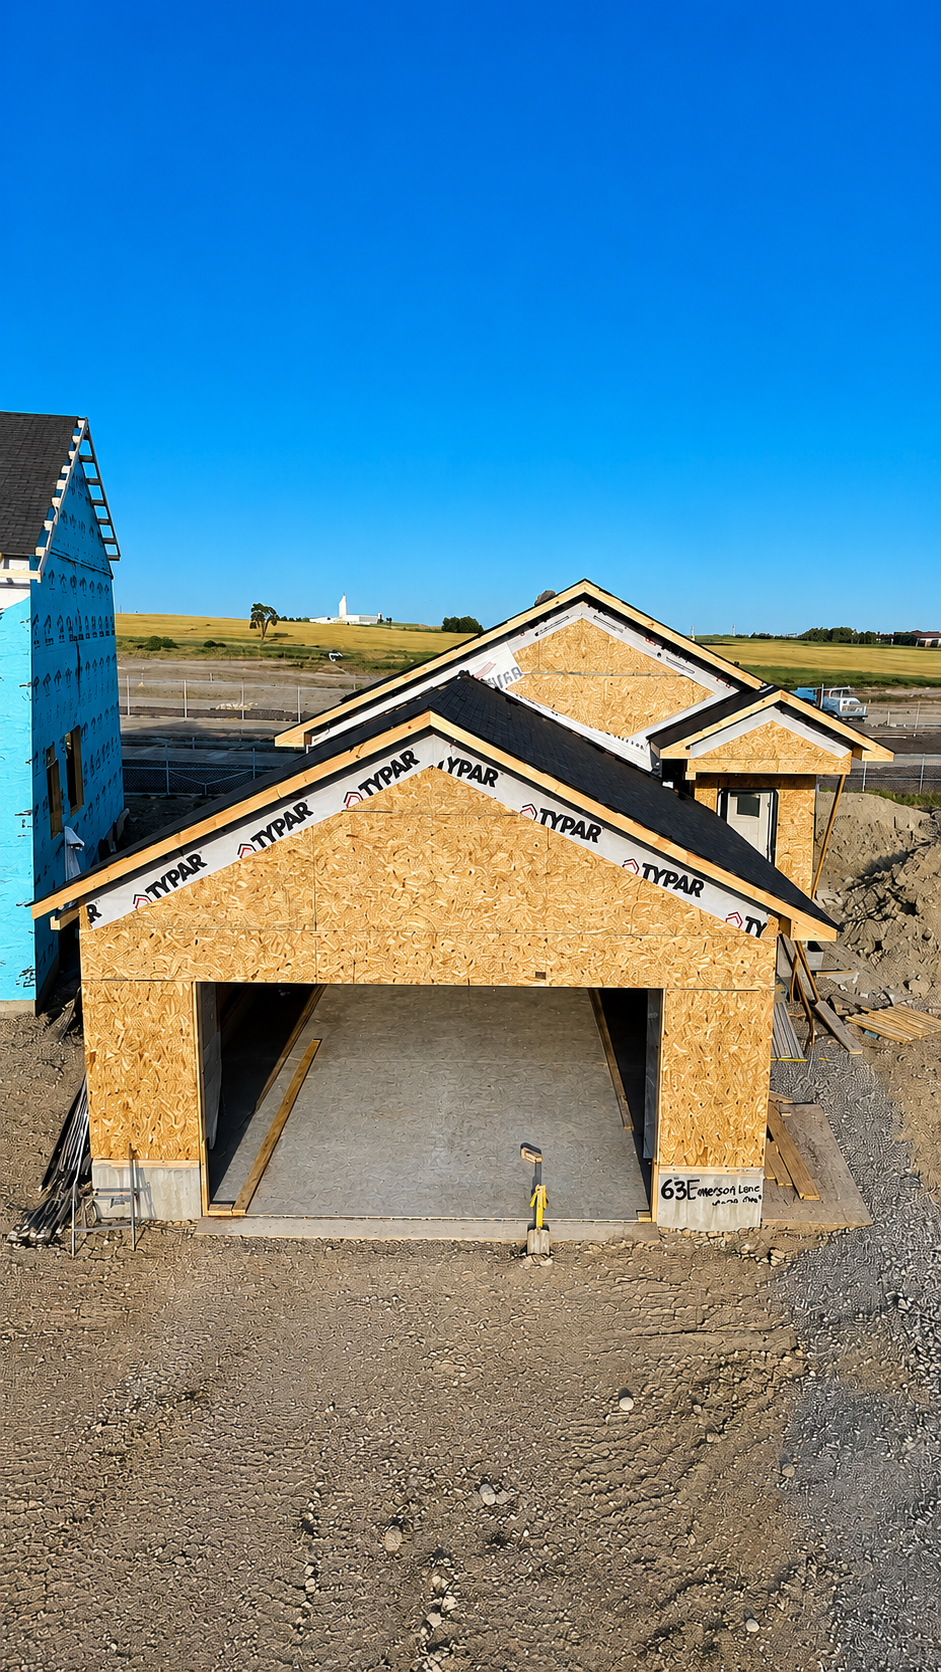
Garage shell · sheathing complete
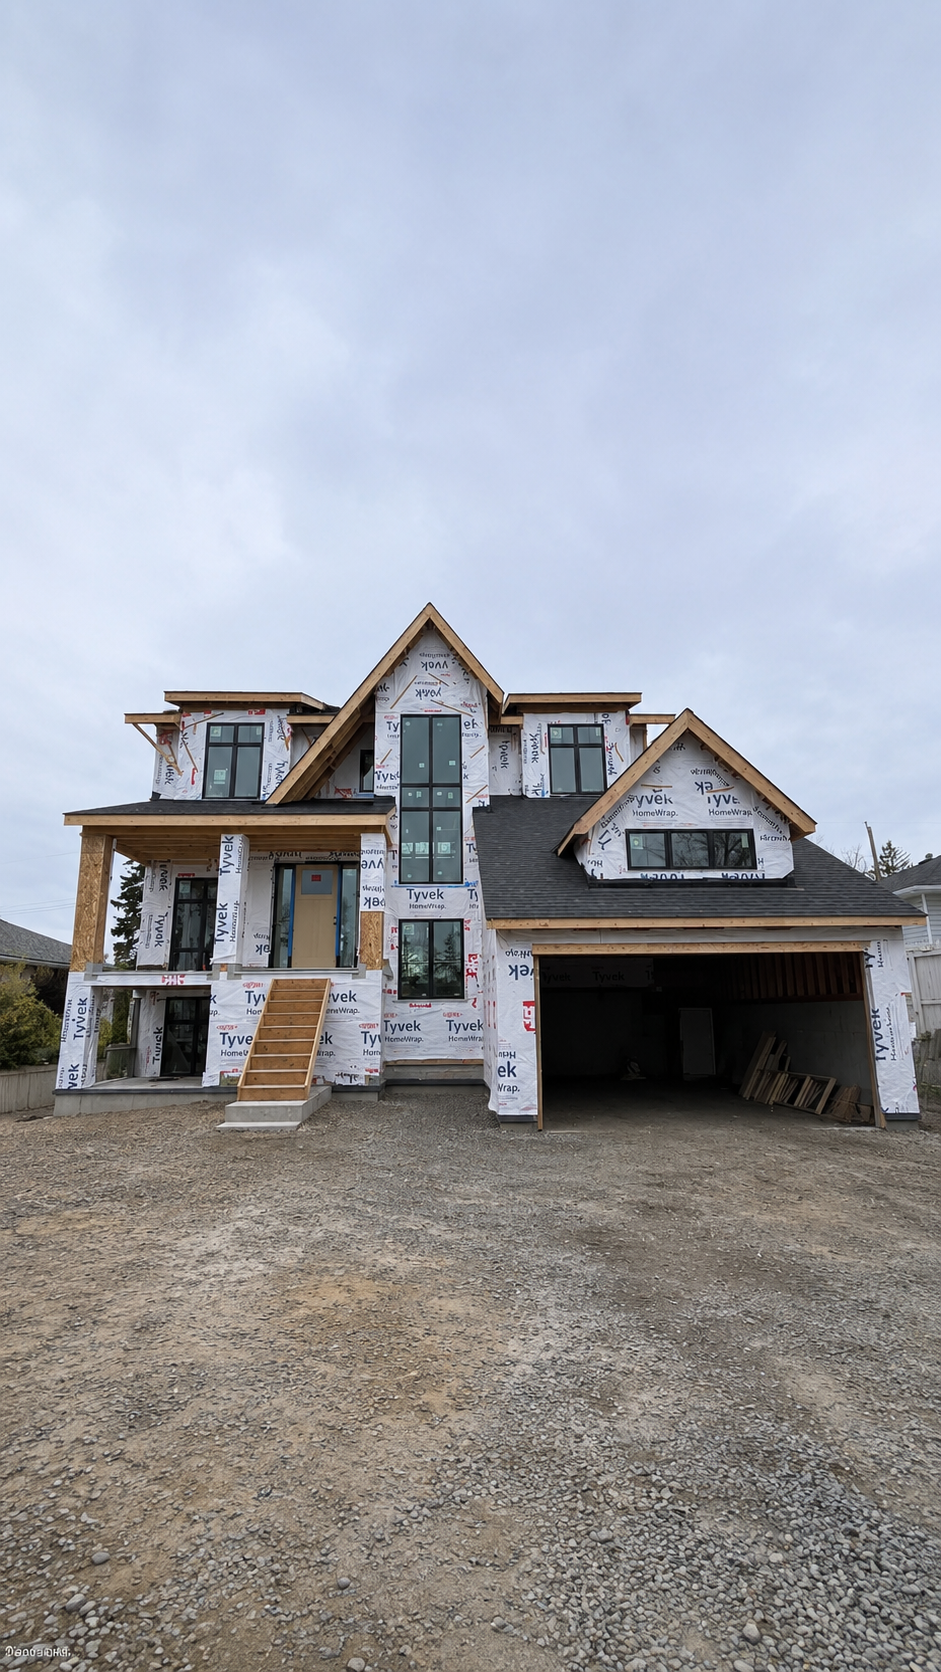
Custom shell · wrap & openings
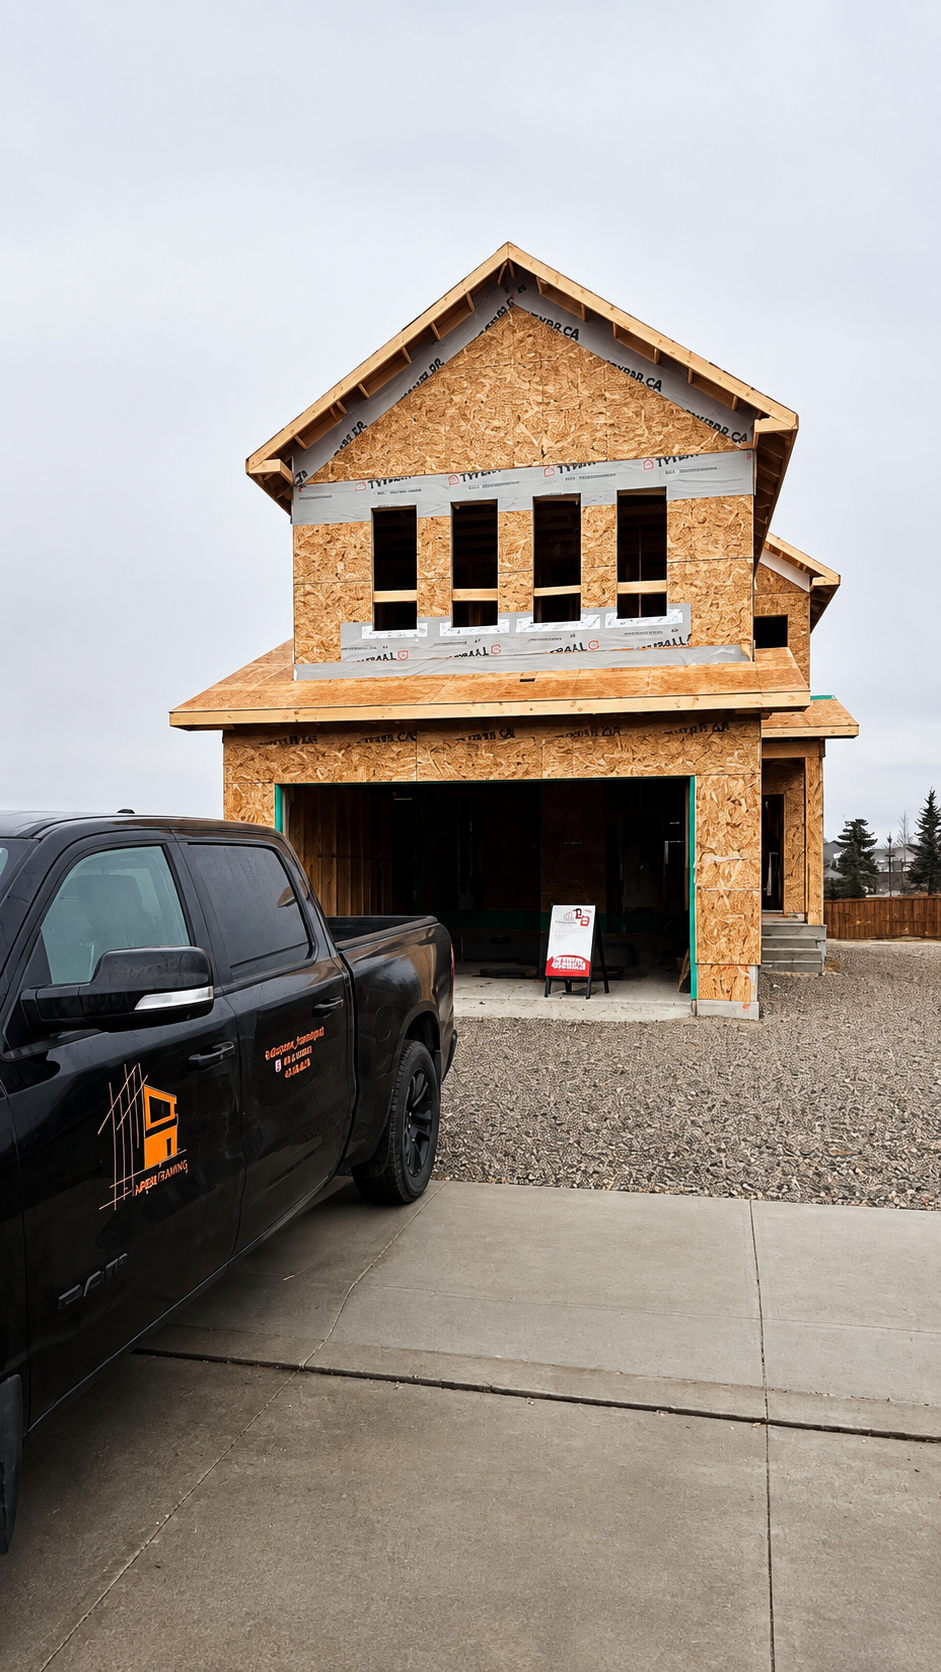
Site visit · framing underway
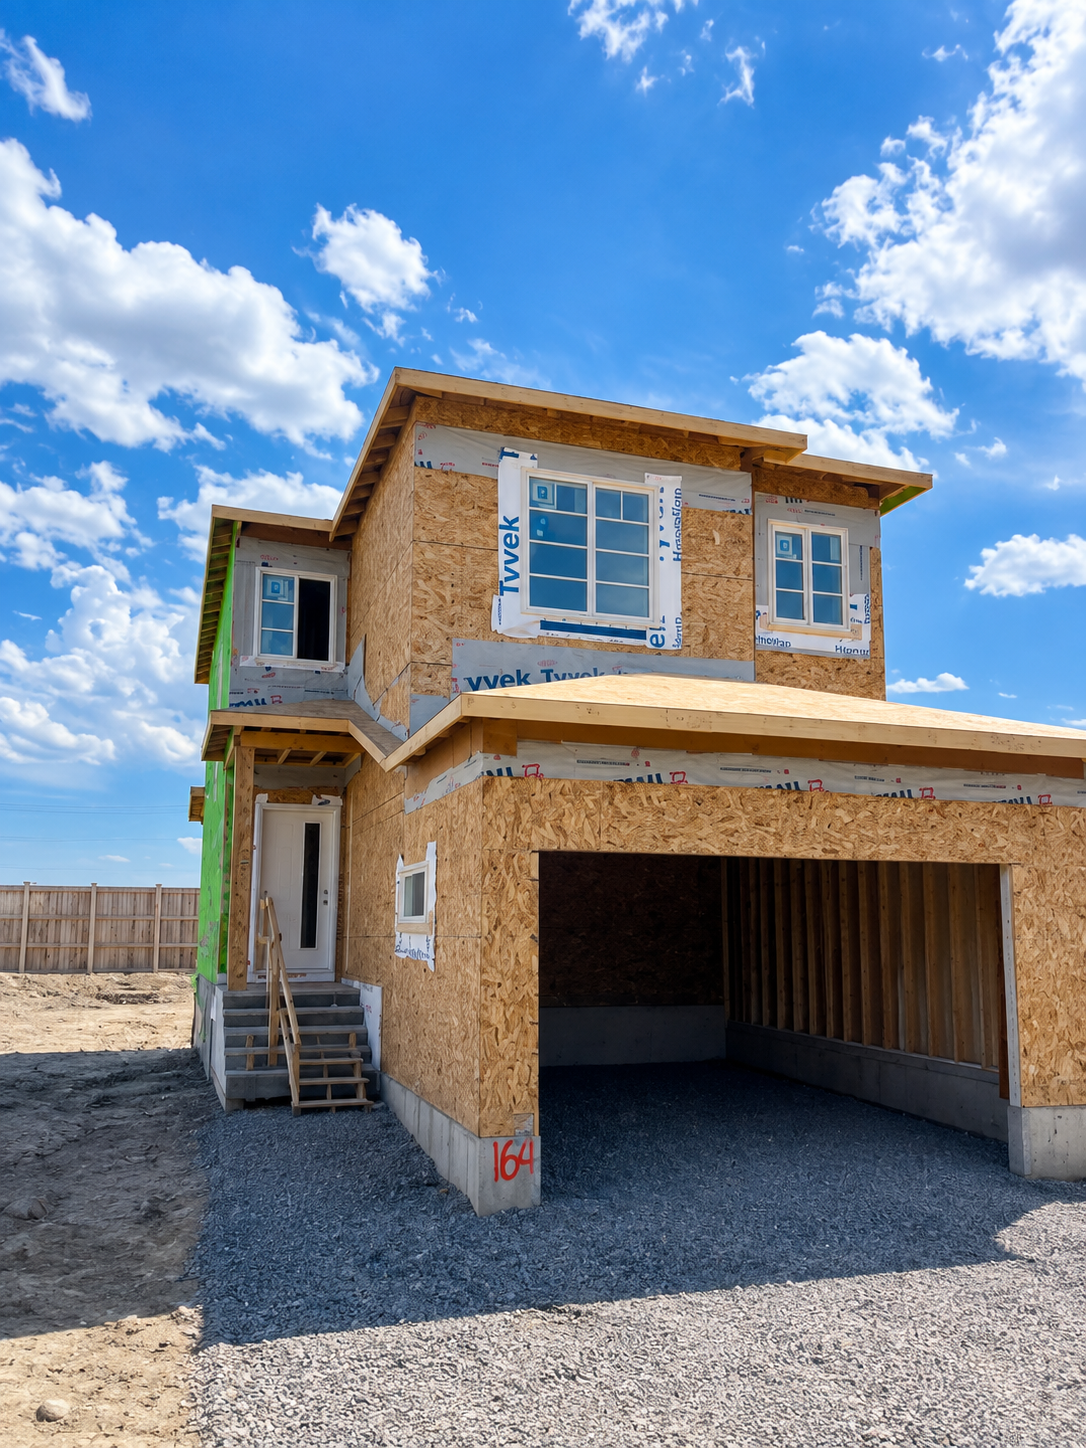
Garage bay · sheathing & windows
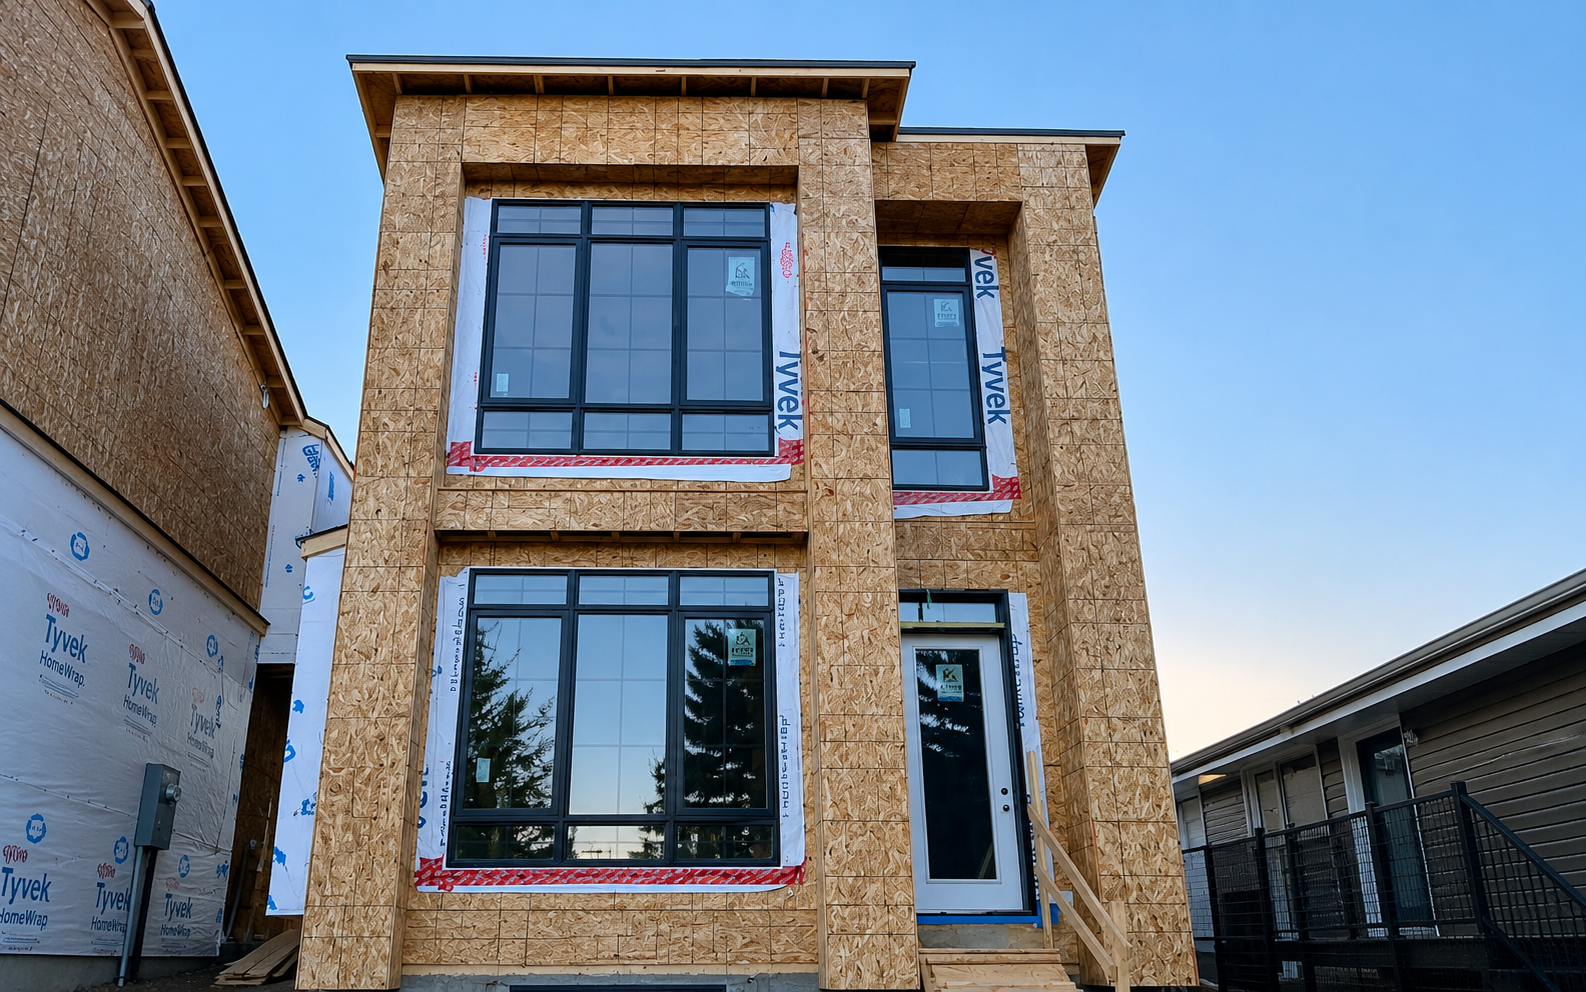
OSB shell · windows & entry set
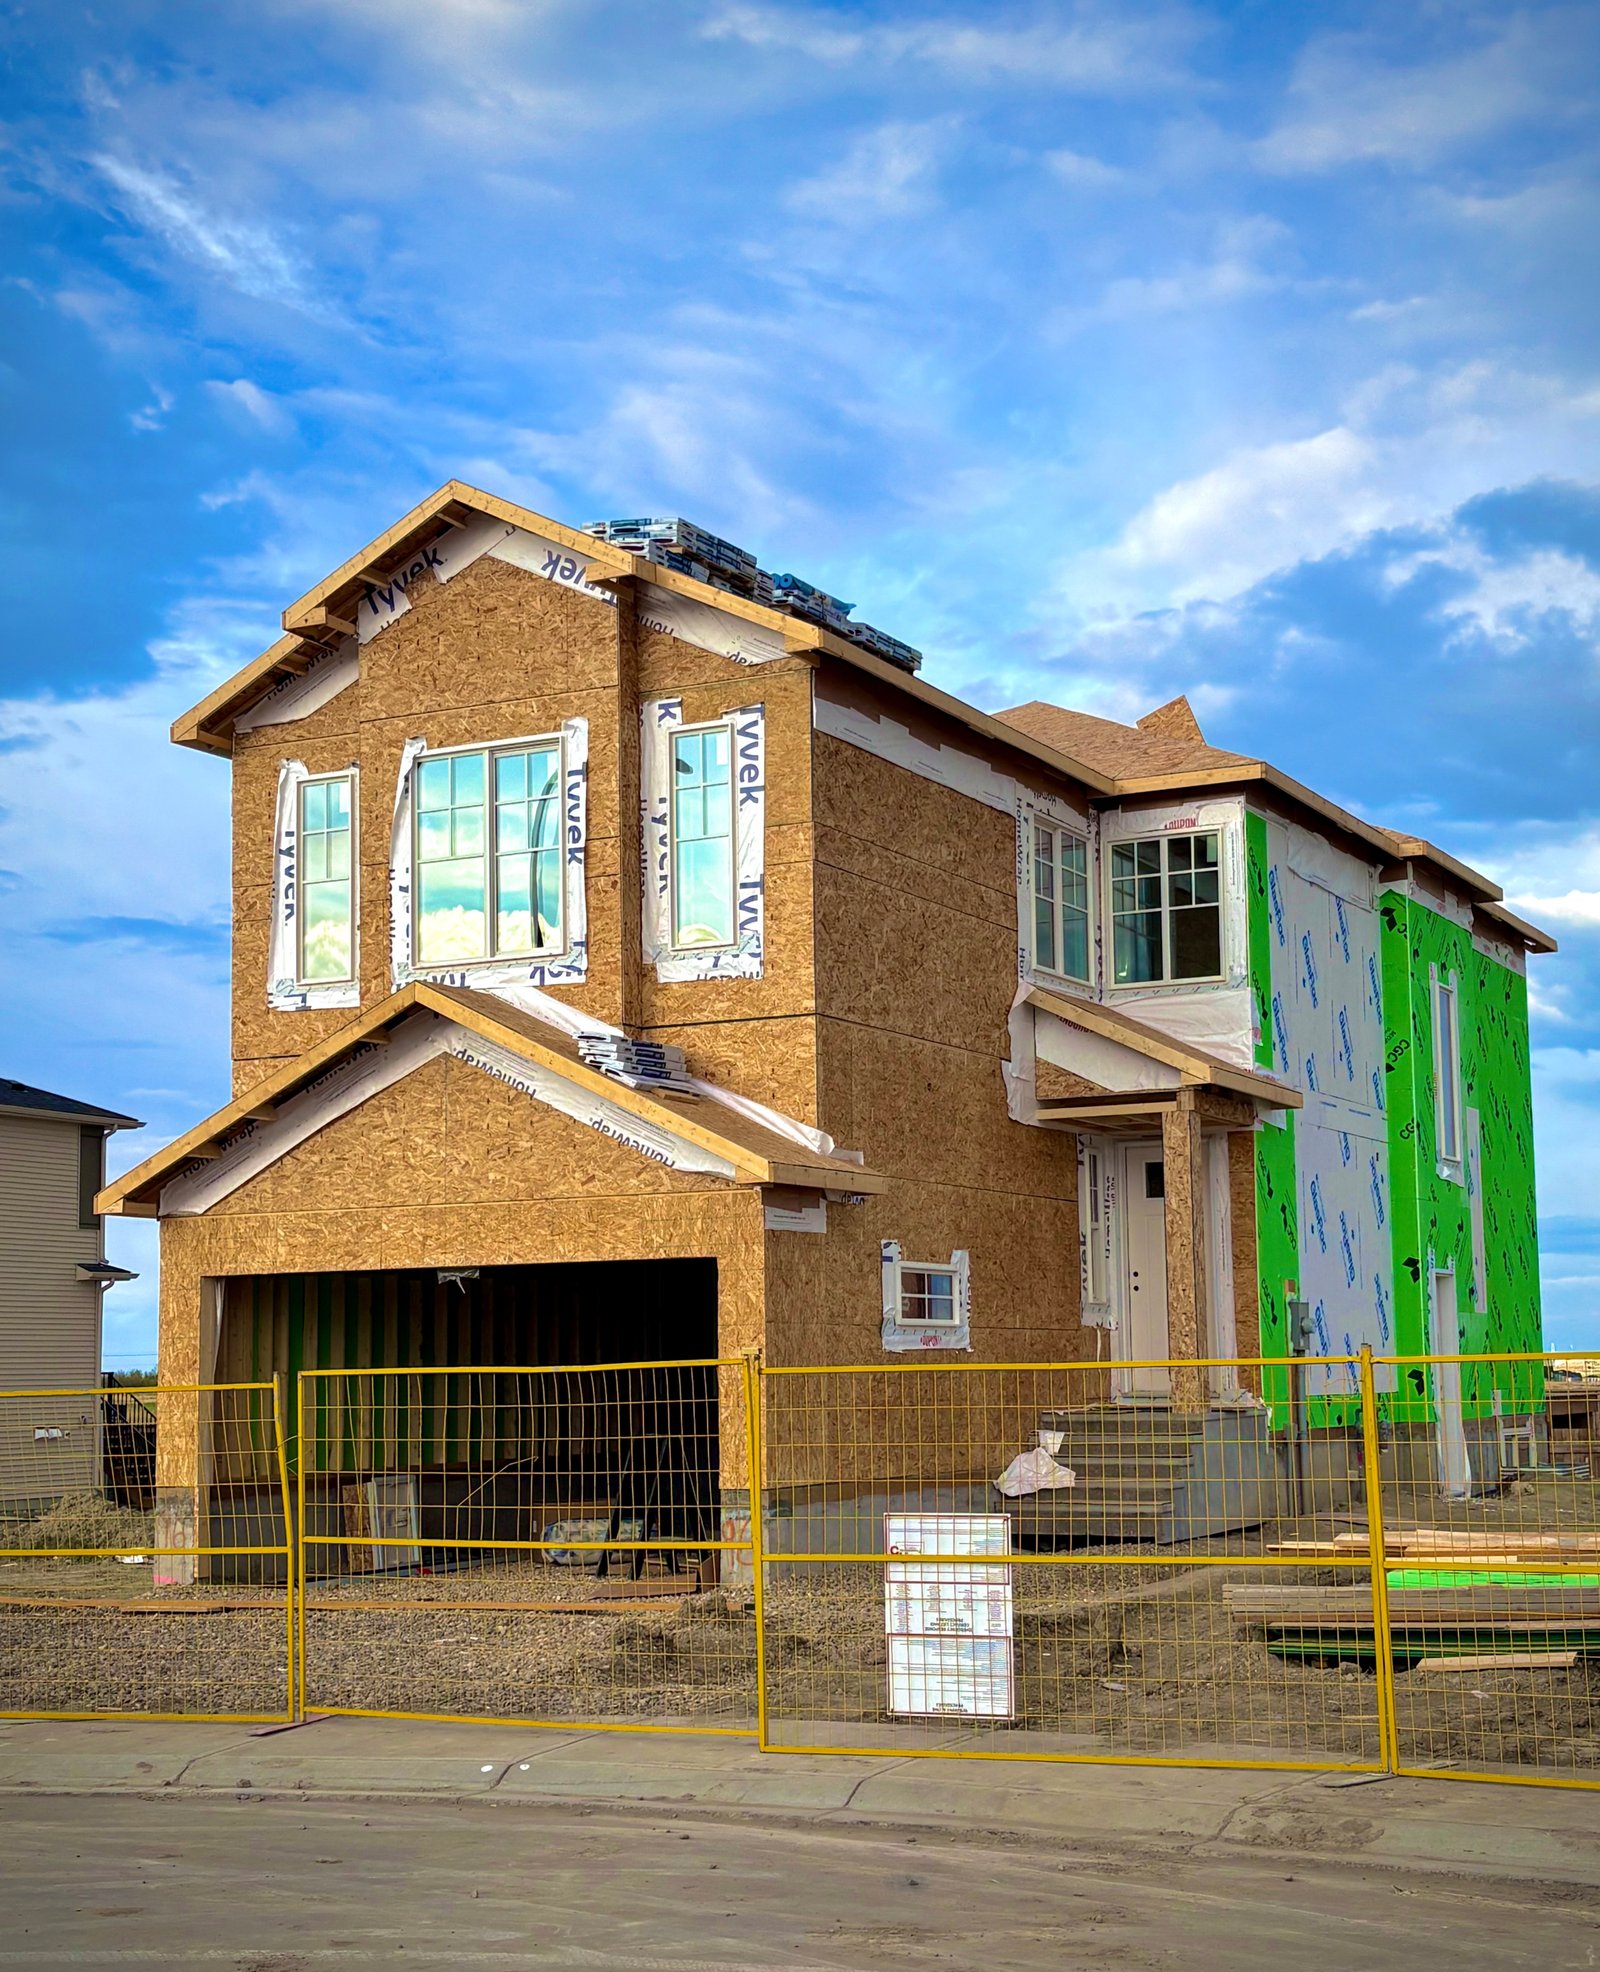
OSB shell · house exterior
The framing behind the build
A closer look at how each shell comes together — the floor systems, wall assemblies, and roof structures that go up before the finishes ever arrive.
Single familyFrom subfloor to roof trusses in one package
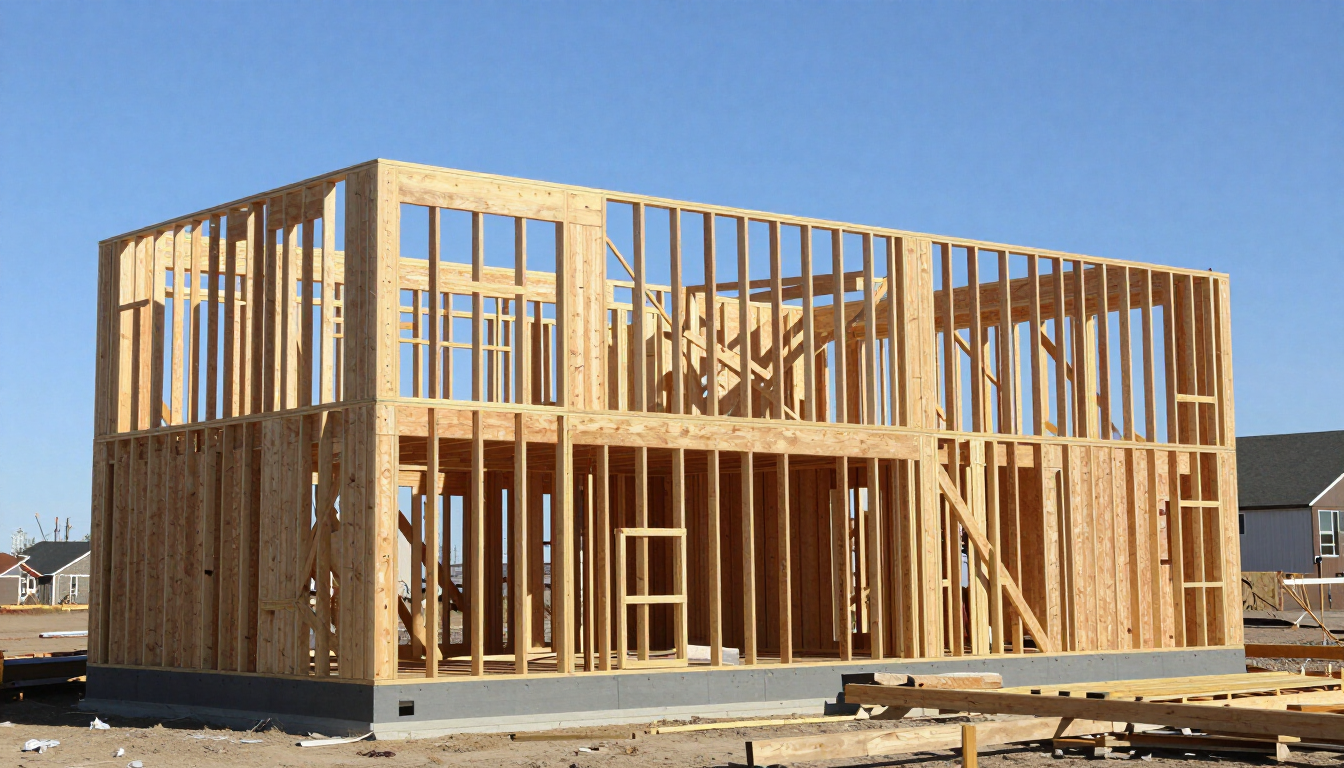
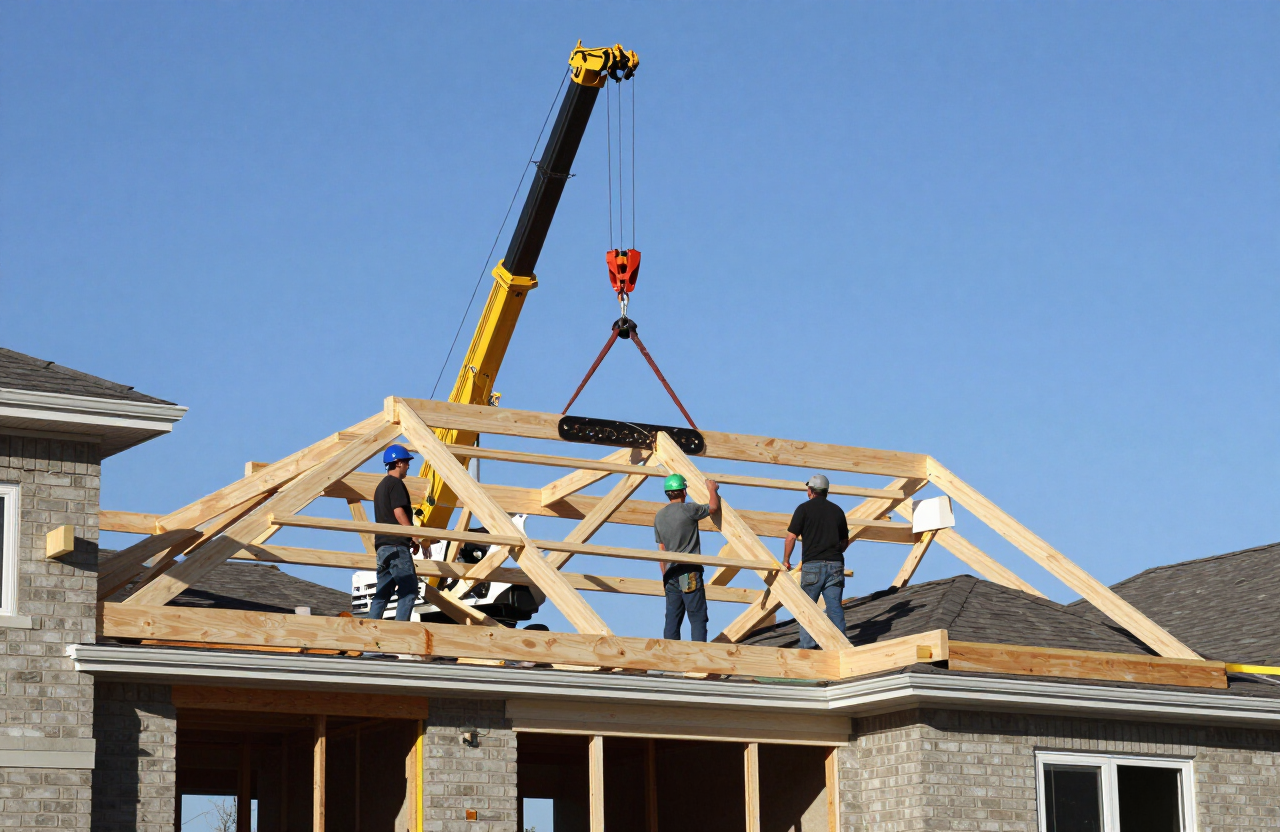
A single-family framing package runs the full structure — floor system, exterior and interior walls, roof, sheathing, and stairs. Once the subfloor deck is level and crane access is cleared, a full set of roof trusses can be flown and set in a day. Trusses are ordered early because shop lead times run longer than site-cut rafters, but the payoff is a roof that goes on straight, square, and consistent.
- Floor system to roof in one package
- Crane-set roof trusses
- Sheathing and bracing complete
InfillFraming an infill on a tight inner-city lot
Infill builds sit on narrow lots with neighbours close on both sides, so material staging and crane access are planned before the crew arrives. Walls go up stick-built or as pre-assembled panels, and vaulted ceilings are framed to the structural drawings so bearing points line up. Reading the plans first keeps the frame plumb and square on a site where there is little room to adjust.
- Stick-built and panel walls
- Vaulted ceiling framing
- Plan-reviewed bearing points
Multi-familyParty walls and repeated units
Multi-family framing repeats the same wall and floor assemblies across units, with fire-rated party walls separating each home. Building to the National Building Code, the crew keeps every unit plumb and square so the trades that follow — windows, plumbing, HVAC, electrical — can move through efficiently without fighting the frame.
- Fire-rated party-wall assemblies
- Repeated wall and floor systems
- Code-compliant multi-unit framing
DuplexAn open-web floor system over a walkout
Engineered floor systems like I-joists and open-web joists span longer distances than dimensional lumber, opening up floor plans and clearing the way for mechanical runs below. Over a walkout basement, an open-web system carries the load while leaving room for ductwork and plumbing — the right choice follows the structural drawings, and the components are ordered early to match their longer lead times.
- I-joist and open-web floor systems
- Longer spans, open floor plans
- Coordinated with engineered lead times
Helpful homeowner guides
A plain-language look at how residential framing fits together — so you can read your plans, prep your site, and know what comes next.
What’s in a framing package
A framing package covers the wood structure of your home — floor system, exterior and interior walls, roof structure, sheathing, and stairs. It does not include windows, insulation, or finishes, which are handled by other trades.
Reading your framing plans
Framing is built from three drawing sets: architectural, structural, and truss/engineered layouts. Knowing where bearing points, beam pockets, and load paths sit on paper helps you catch issues before lumber is cut.
Engineered floors vs dimensional lumber
I-joists, LVL beams, glulam, and open-web floor systems span longer distances and open up floor plans. Dimensional lumber still has its place for shorter spans and simpler layouts — the right choice follows your structural drawings.
Trusses vs rafters
Roof trusses are pre-built in a shop and set by crane, which is fast and consistent. Site-cut rafters take longer but allow custom ceilings and attic space. Lead times for trusses are longer, so they are ordered early.
Preparing your site before we arrive
Framing starts once the foundation is cured, the sill plate is laid out, and the subfloor deck is ready. Crane access, material drop zones, and a level deck all help the crew work safely and on schedule.
After framing: the next trades
Once the shell is up and sheathed, the next trades move in — windows and housewrap, then plumbing, HVAC, and electrical rough-in, followed by insulation. A square, plumb frame keeps every trade that follows efficient.
Builders keep calling us back
Apex Framing showed up on time, framed clean, and cleaned up after themselves. The trades that followed didn't have a single complaint about the work. They're on every one of my builds now.
Derek Holloway
General Contractor
We watched our entire home take shape in just over two weeks. The crew was professional, the framing is plumb and square, and they caught a beam-pocket issue on the drawings before it became an expensive problem on site.
Shawna & Kyle Brennan
Homeowners — Custom Build
I've worked with a lot of framing crews across the prairies. Apex Framing is at the top of the list — they read plans properly, communicate well, and never hold up the schedule.
Paul Reitman
Developer — Multi-family Projects
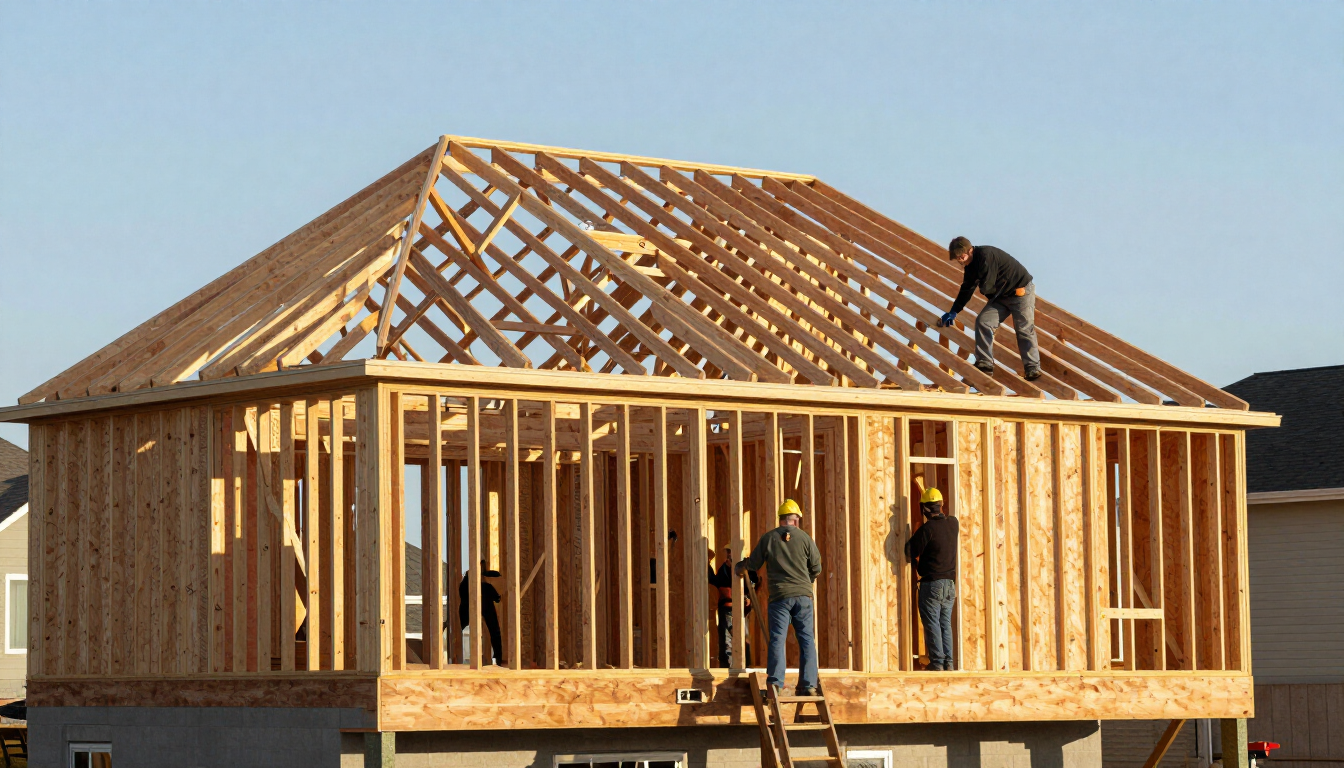
Owner on every site
The owner walks every build — your project is never handed off to a crew you haven't met.
A framing crew that keeps the schedule honest
Apex Framing Ltd. is a team of experienced carpenters and apprentices proudly serving Calgary and the surrounding areas. We build to the National Building Code, carry full WCB coverage, and maintain $5 million in liability insurance for your peace of mind. We respect every job site, clean up after ourselves, and complete our work right the first time—earning the trust of builders across Calgary.
Plan take-off
We carefully review your blueprints, estimate materials, and plan every detail to ensure an efficient and accurate framing process.
Layout & deck
Our team precisely lays out the foundation and constructs the floor system, creating a solid base for the entire structure.
Walls & trusses
We expertly frame walls and install roof trusses with precision, ensuring strength, stability, and code compliance.
Framing walk-through
Before completion, we conduct a thorough walkthrough to ensure every detail meets our quality standards and your project specifications.
Framing timelines, plans & process
The things homeowners and builders ask us most — about scheduling, drawings, and what happens during a framing package.
Still have a question about your build? Send us your plans and we’ll walk you through it.
Ask your questionSend us your plans
Tell us about the build and we'll come back with a labour quote and a realistic start window. Booking two to six weeks out through most of the year.